Explore the completed architectural delivery, precision on-site joinery fabrication, and luxury interior spaces at Bismillah Tower.
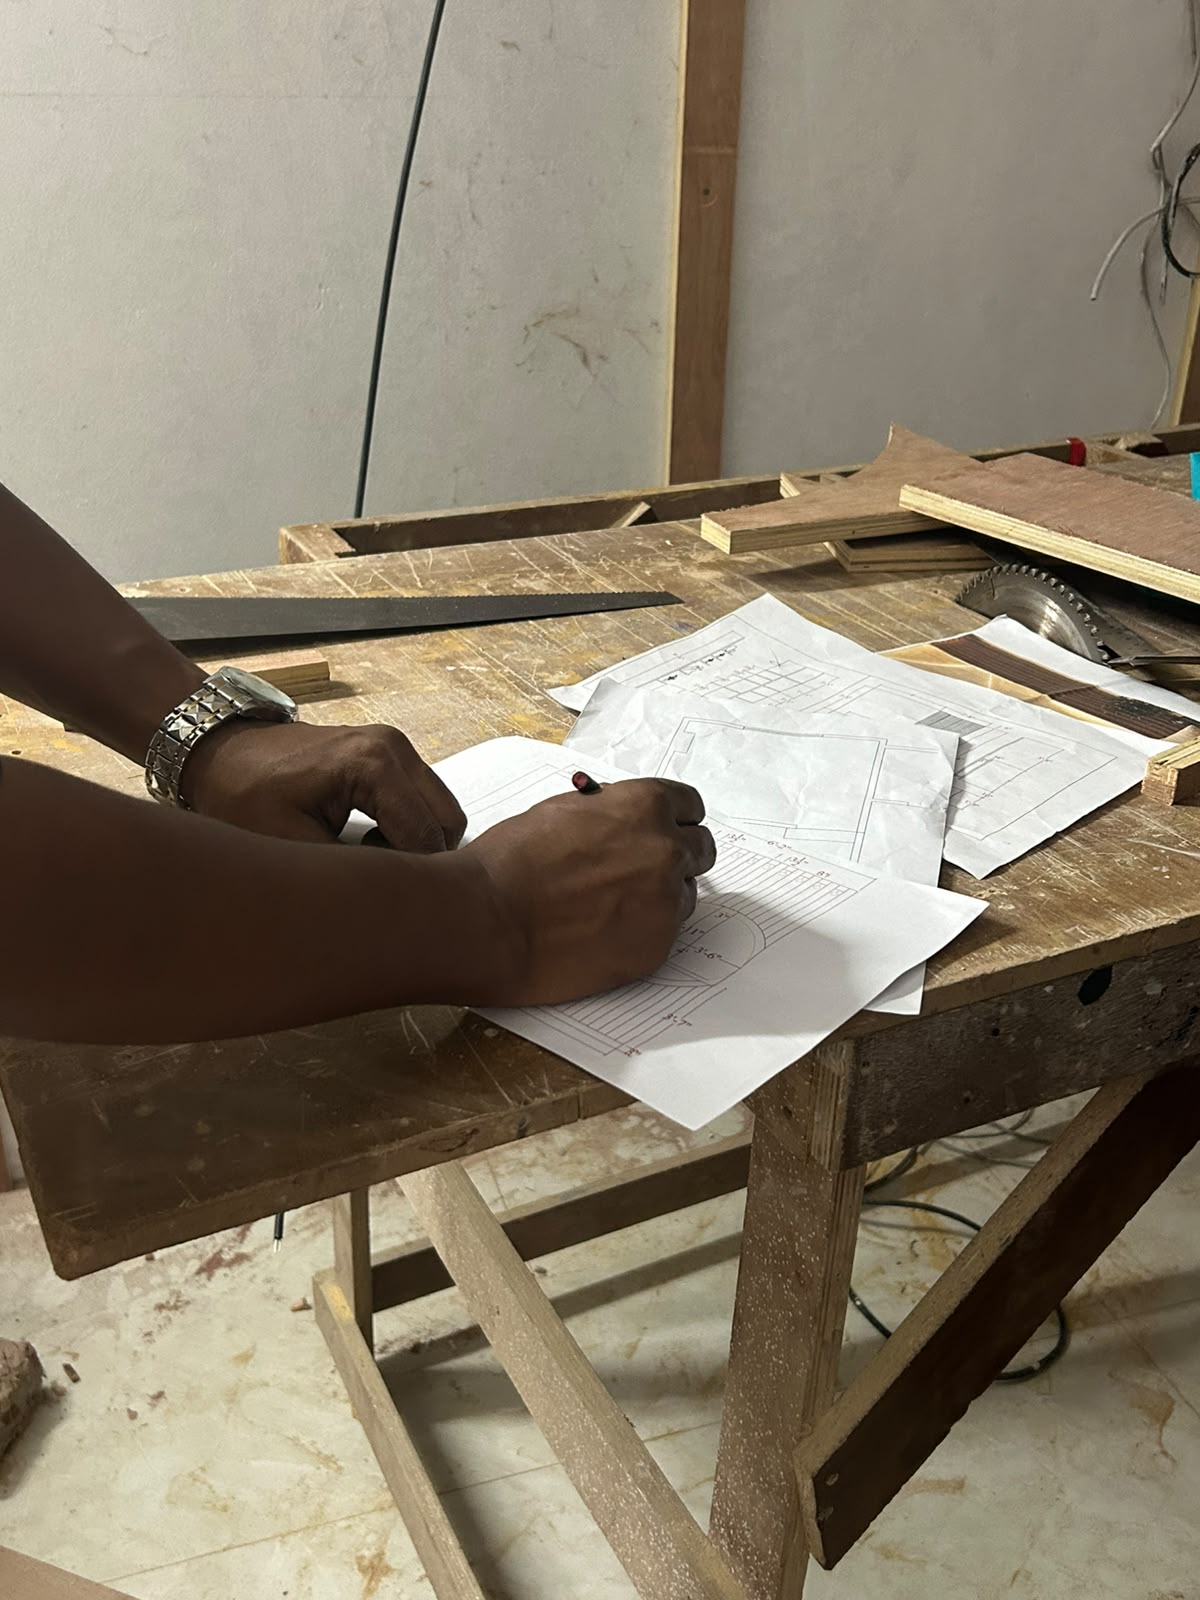 Workbench Fabrication
Master carpenters execute precision millwork directly from architectural blueprints on the job site, guaranteeing exact structural tolerances.
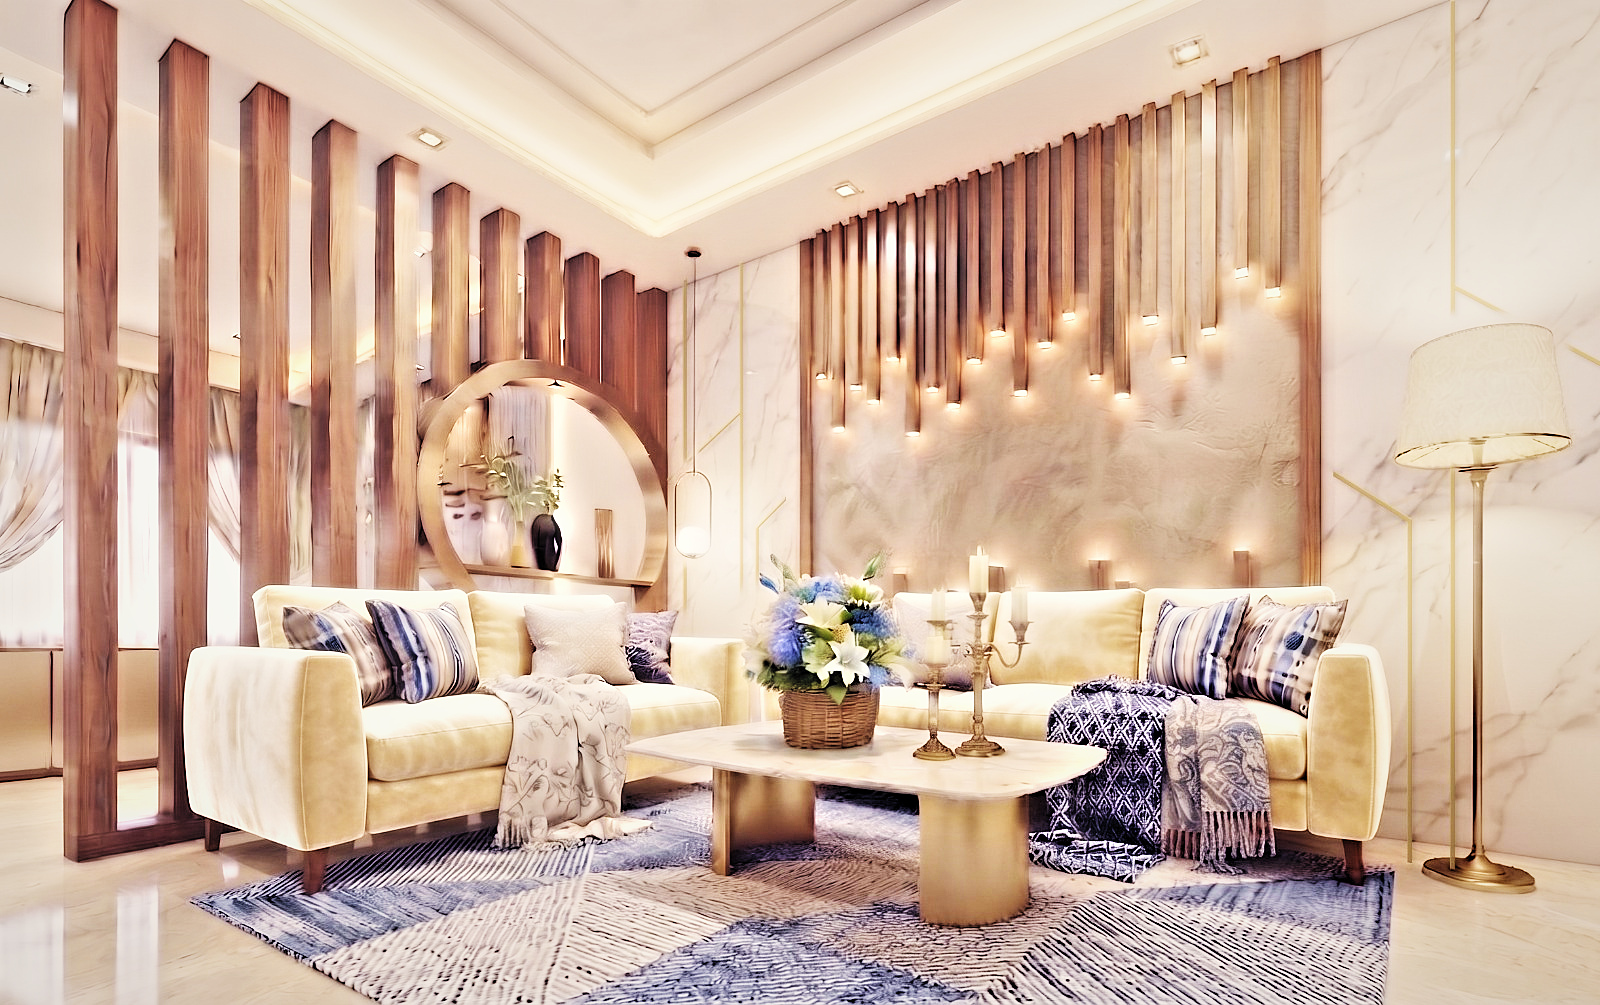
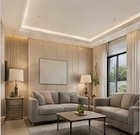
3D visualization of luxury living lounge with fluted vertical wooden partitions and ambient cove ceilings.
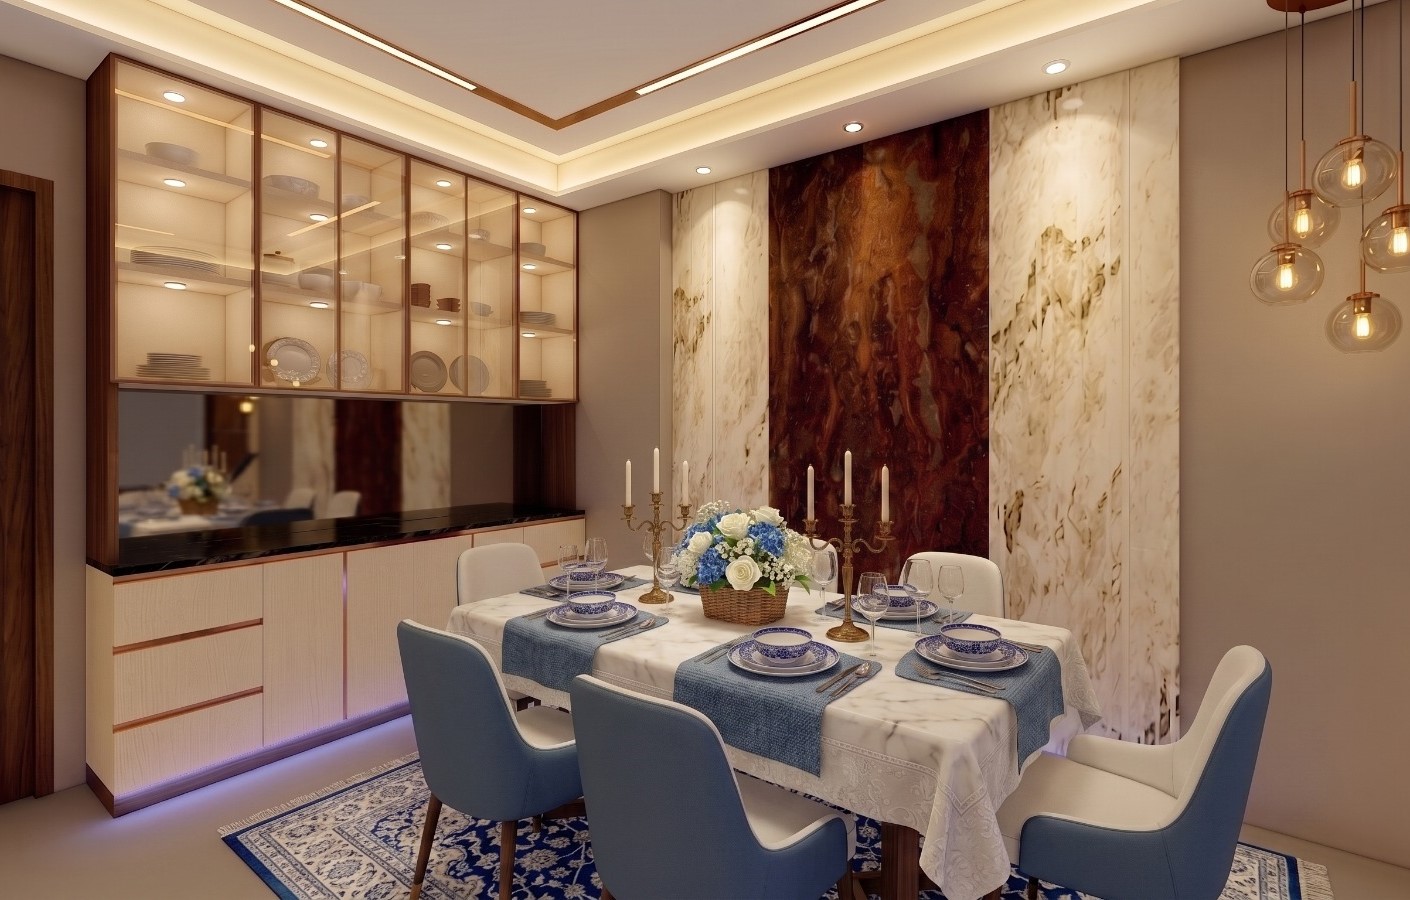
Integrated dining concept with bespoke marble feature wall, glass storage cabinets, and warm pendant lights.
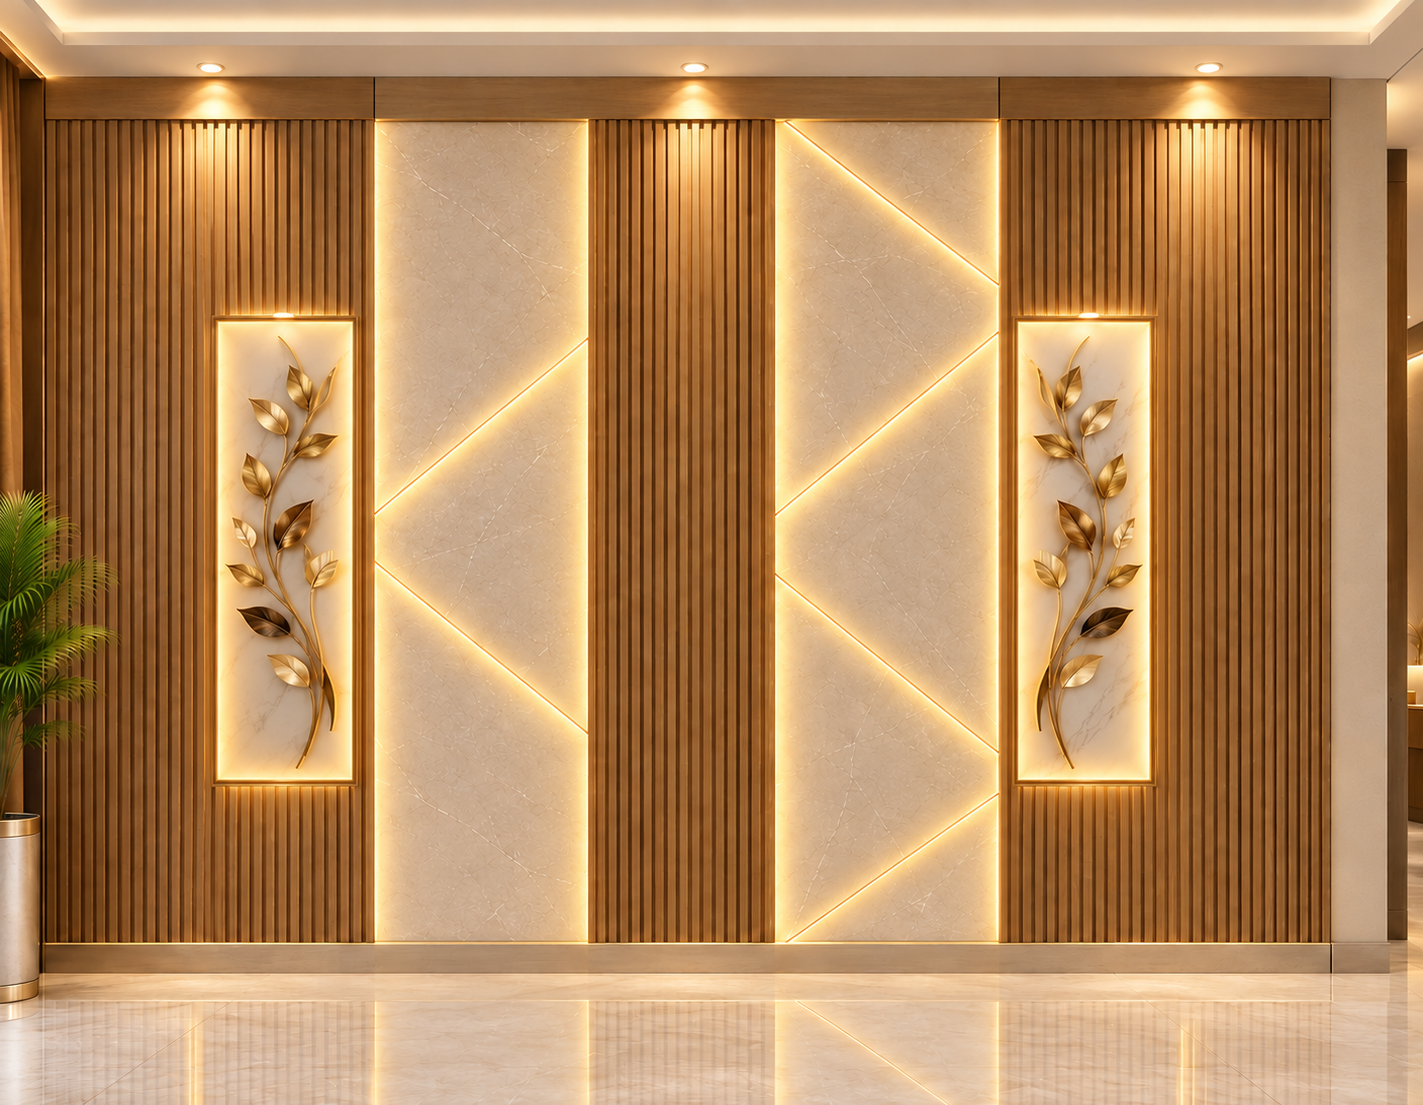
Decorative wall panelling design featuring fluted timber, backlit geometric marble slabs, and gold floral relief panels.
Explore the authentic completed on-site photography across the living lounge, dining hall, foyer, and master bedroom suite.
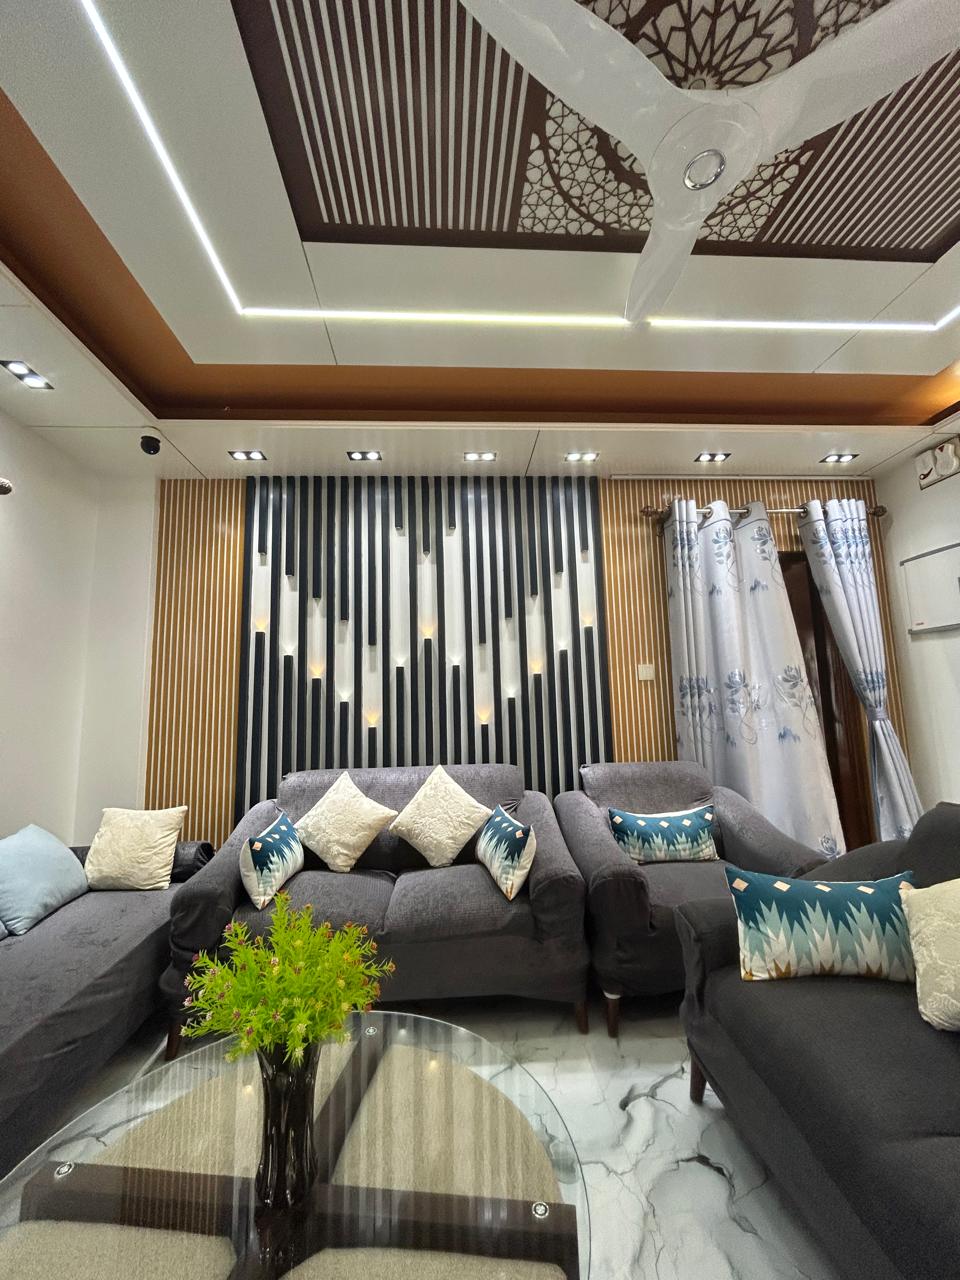
Full perspective showing designer sofa seating, CNC-carved illuminated ceiling, and acoustic slatted wall with embedded lighting nodes.
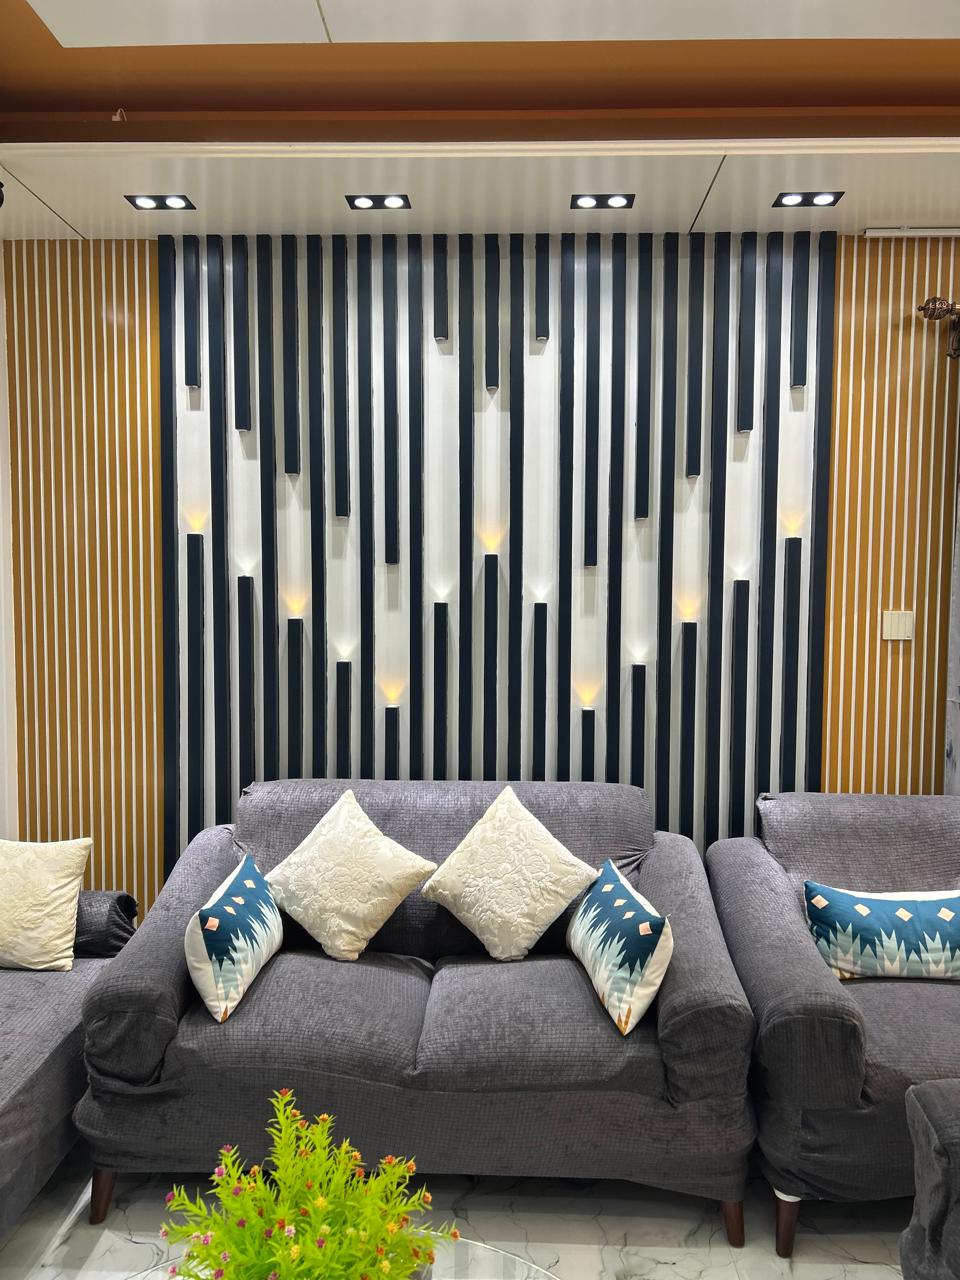
Vertical acoustic timber slats with embedded staggered warm-white lighting nodes.
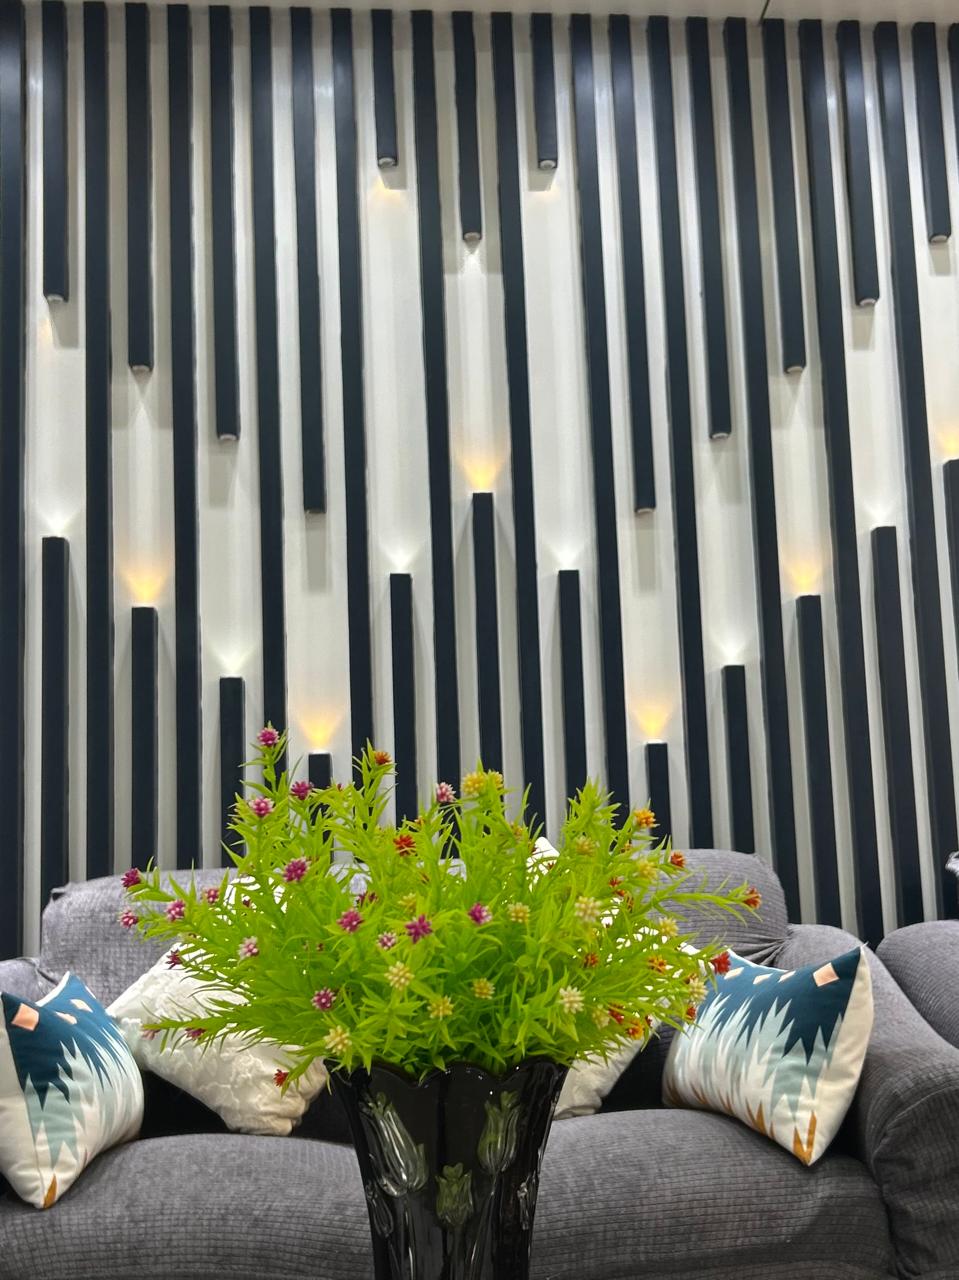
Close-up of precision joinery and flush luminaire mounting.
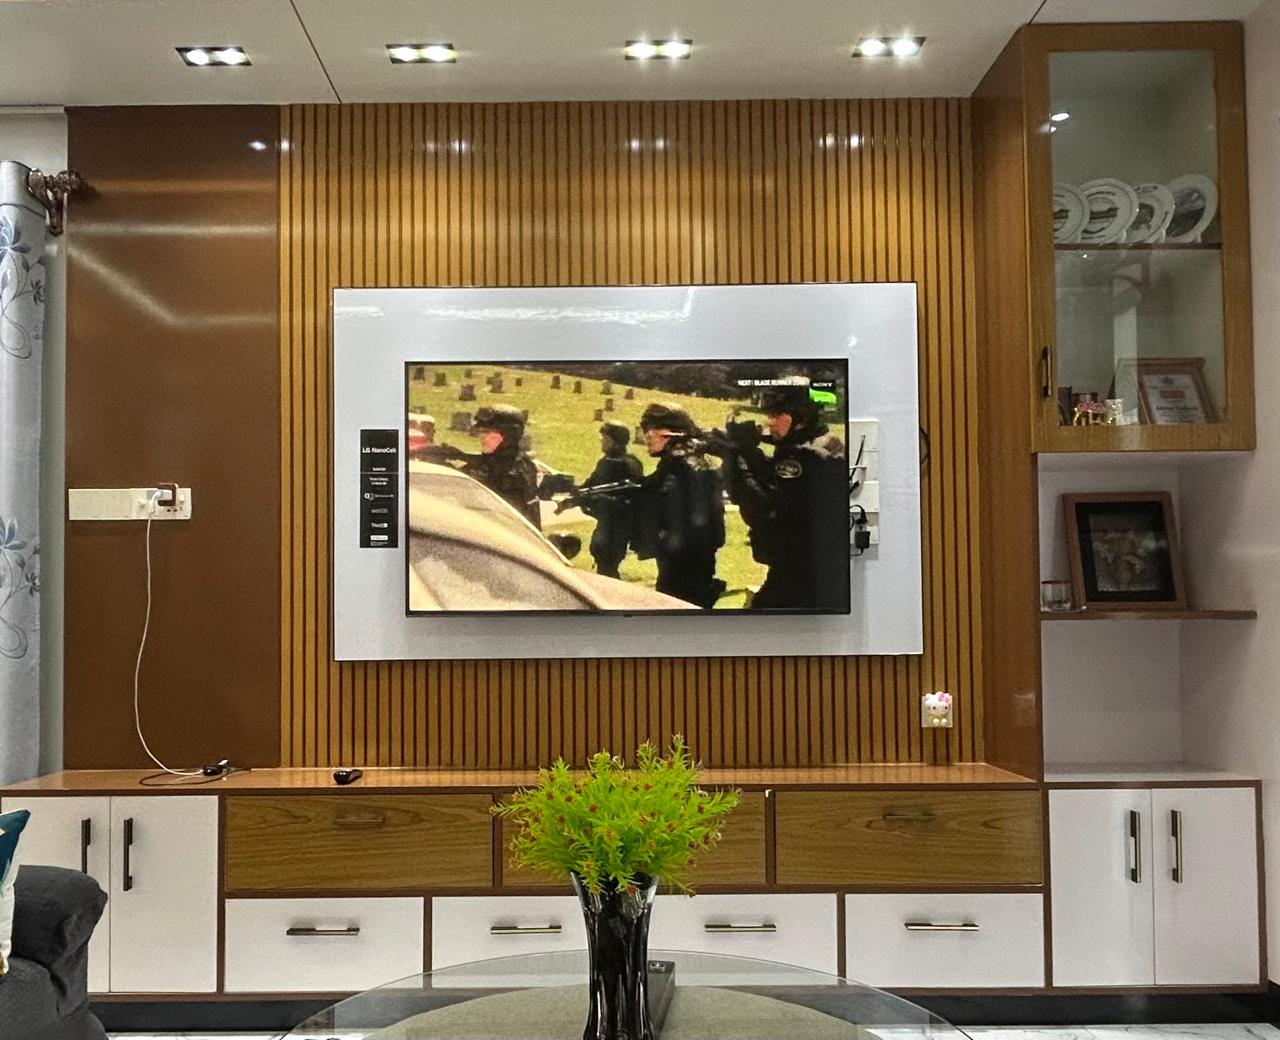
Fluted backing board with high-gloss panels and storage drawers.
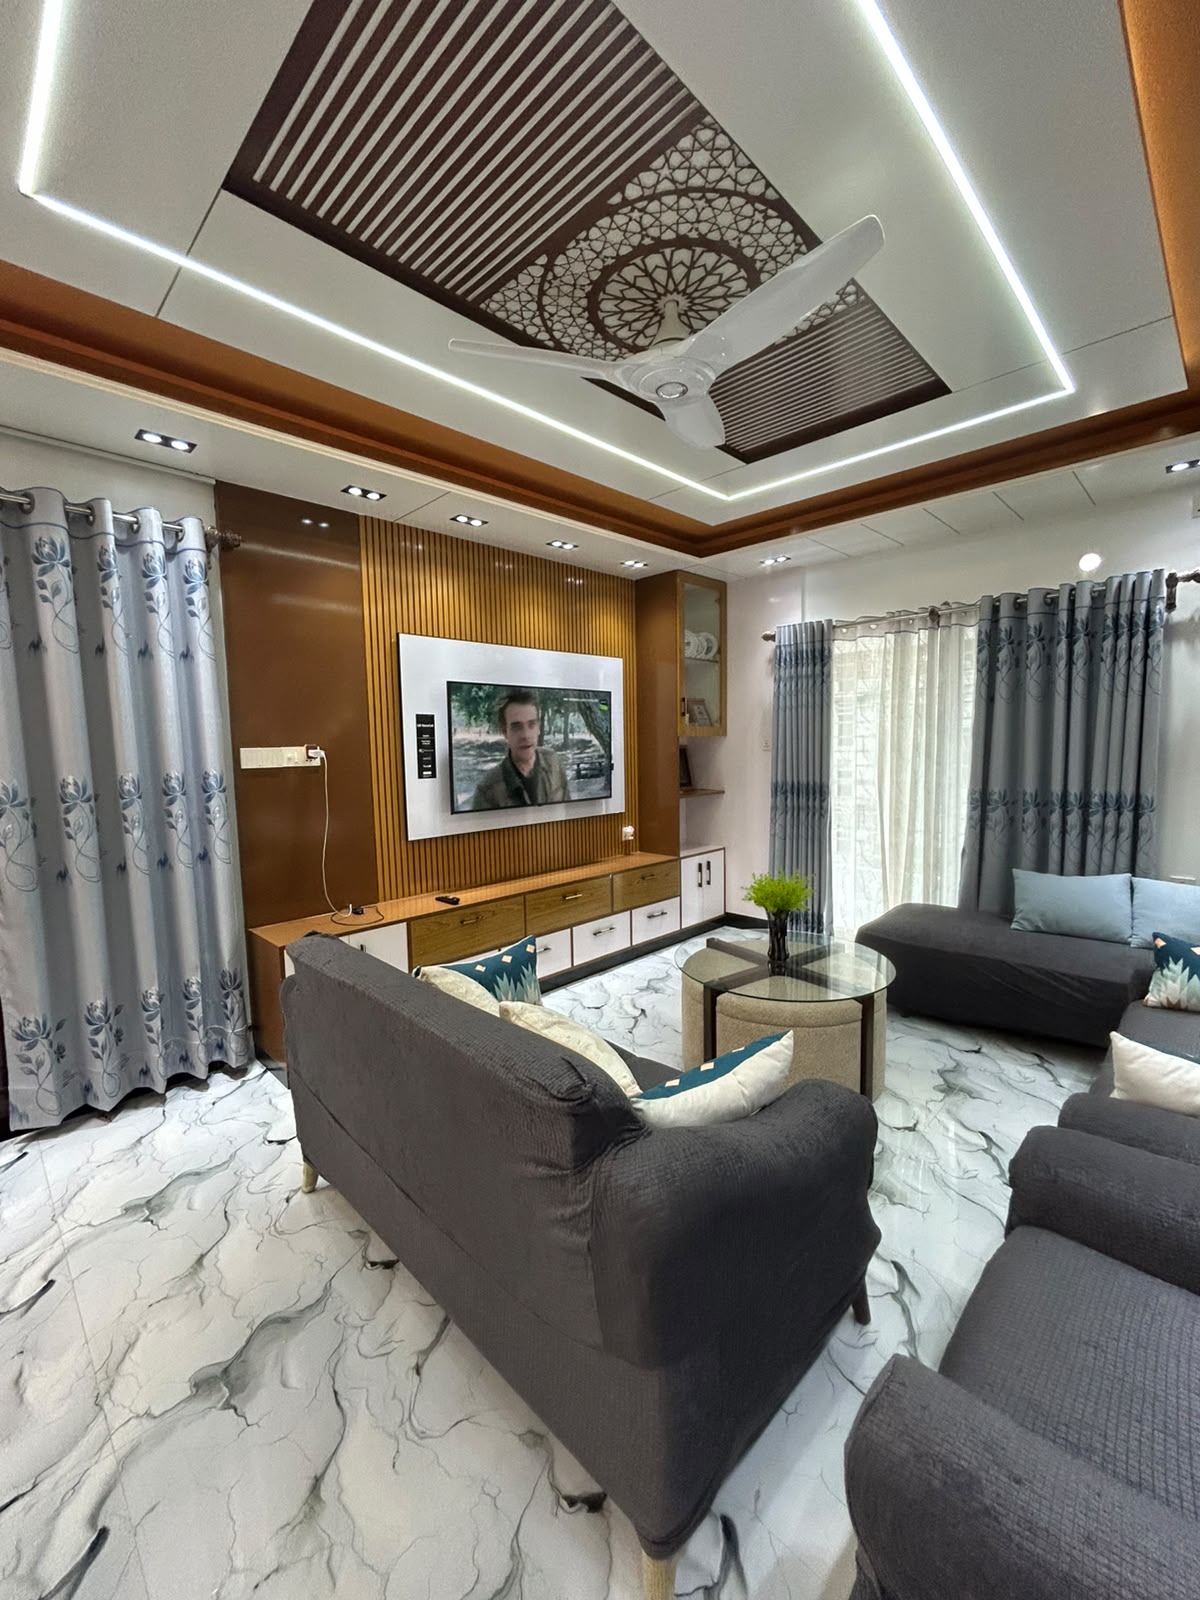
Floral geometric jaali pattern with dual-tier perimeter cove lights.
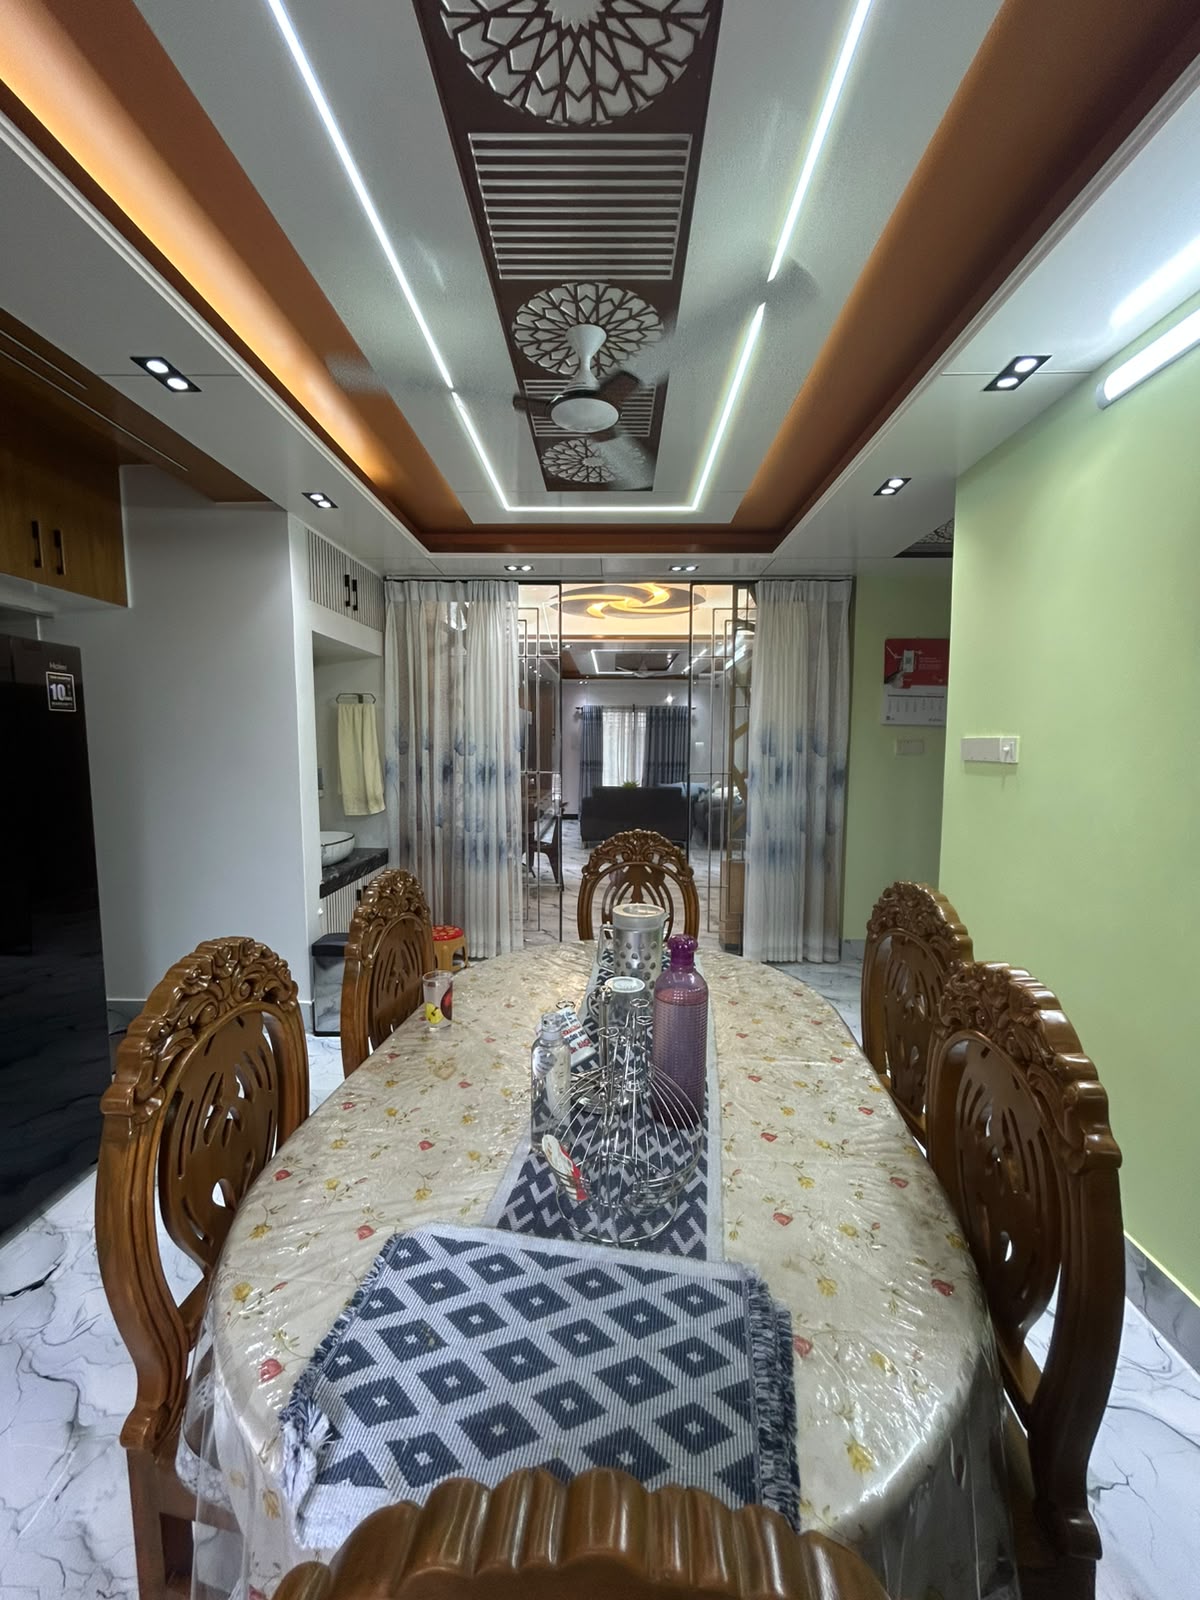
Seamless flow between dining and living zones divided by decorative sliding partitions.
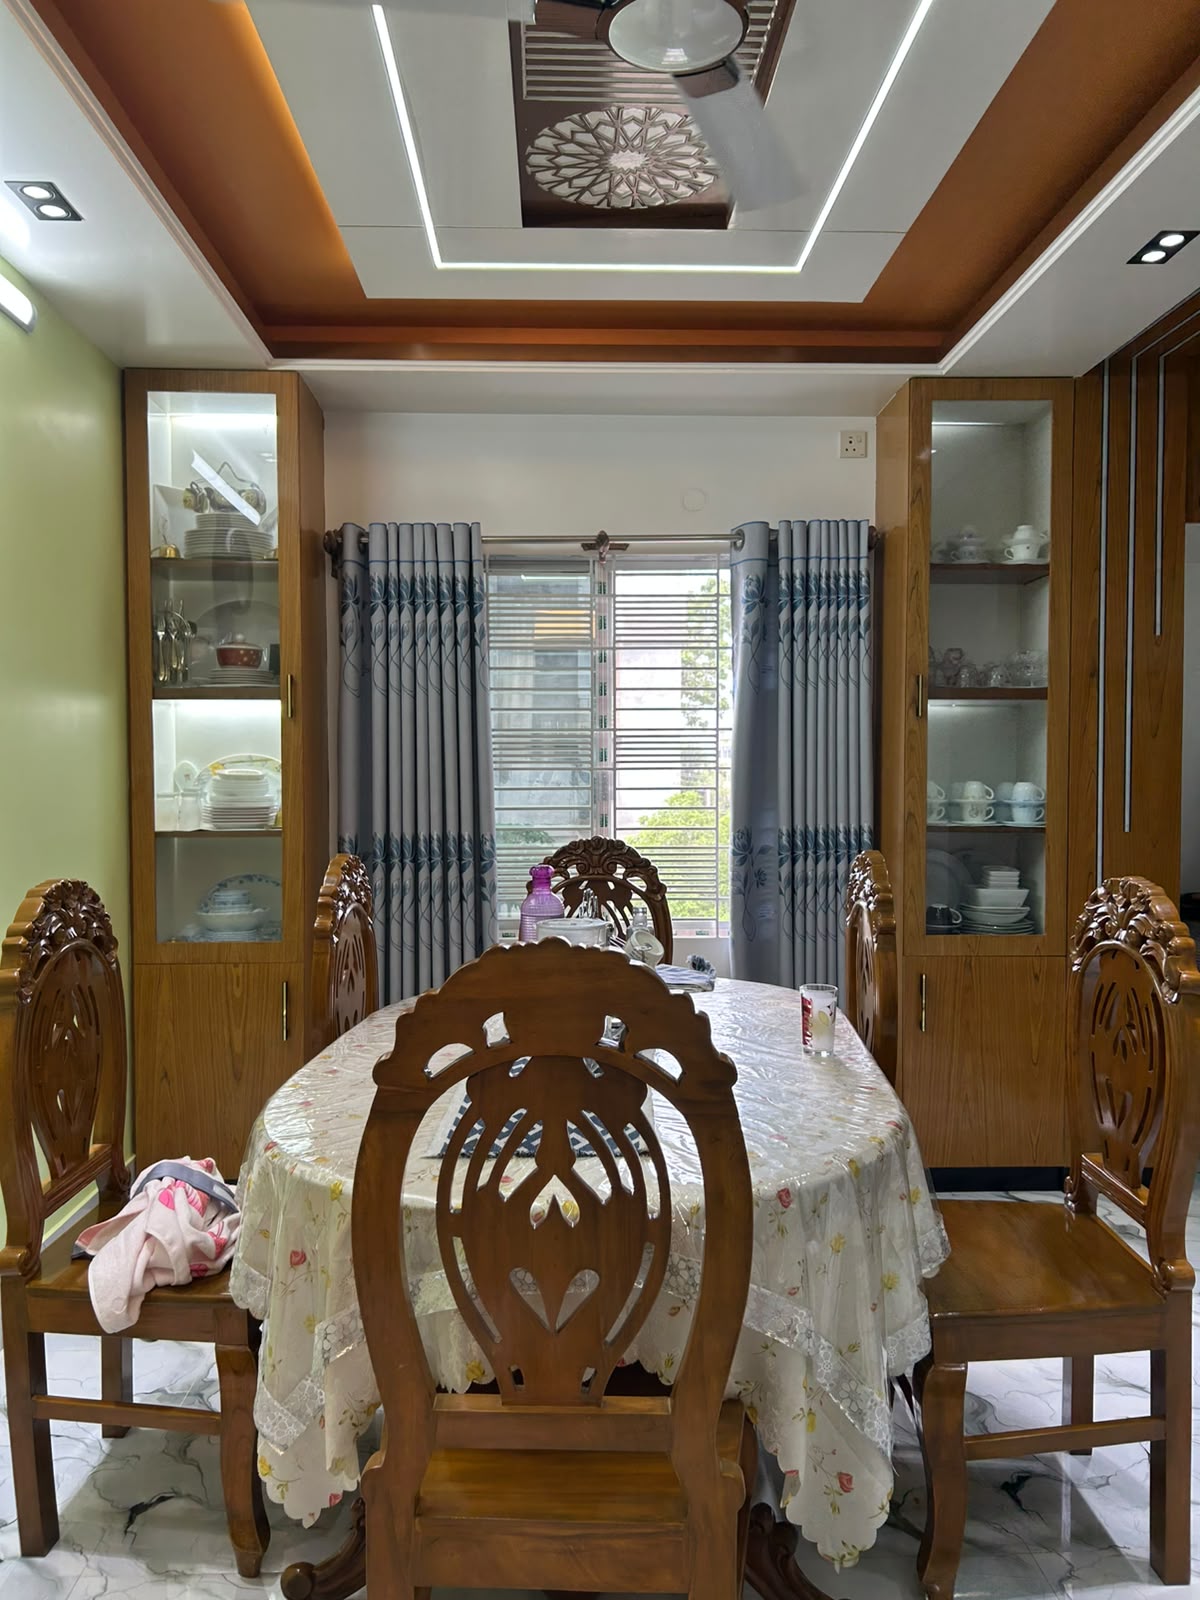
Symmetrical glass display units with interior spotlighting flanking the dining window.
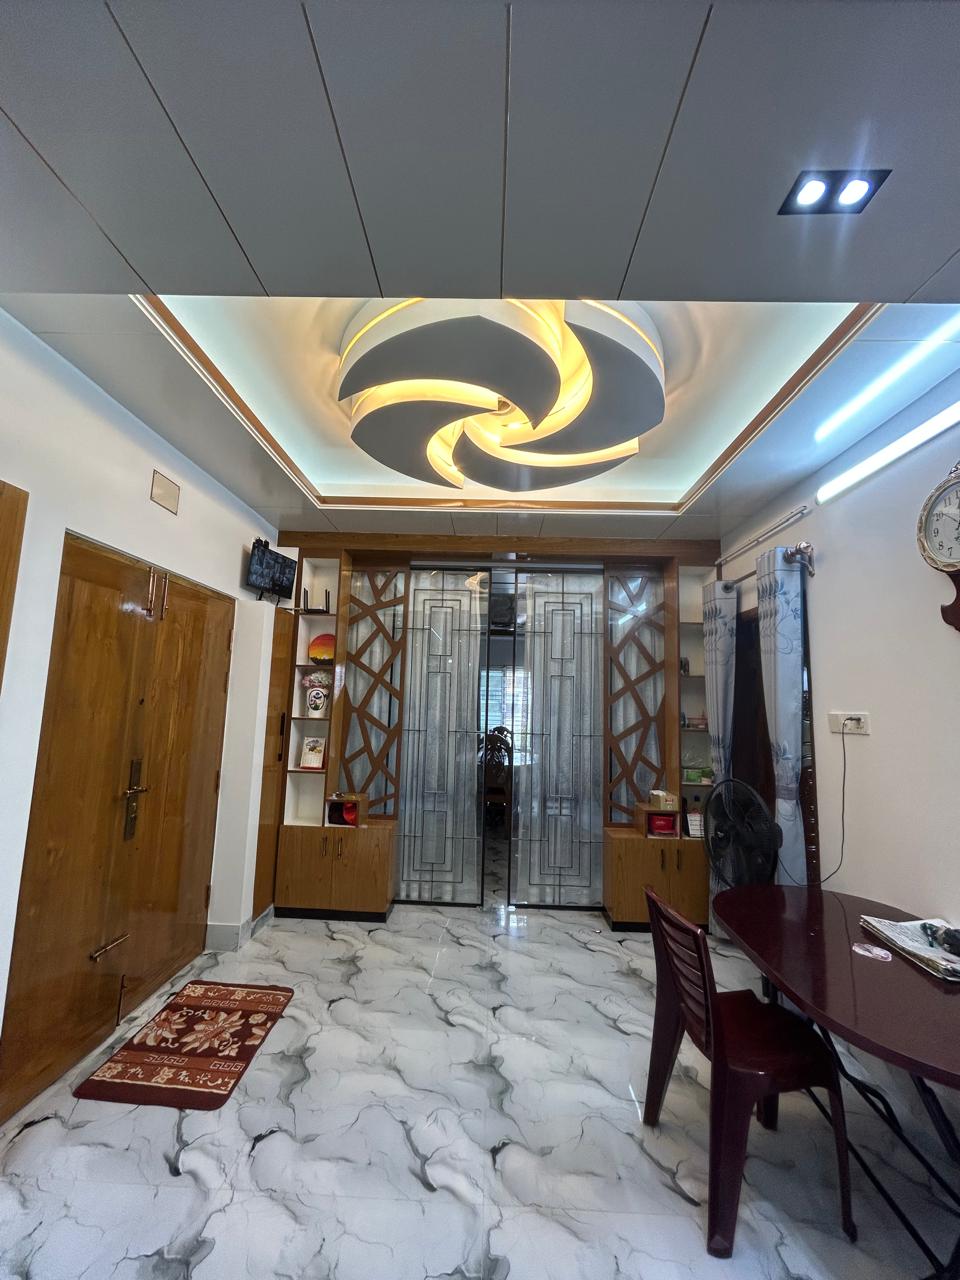
Sculptural tiered floral ceiling centerpiece with multi-layer backlight at entry.
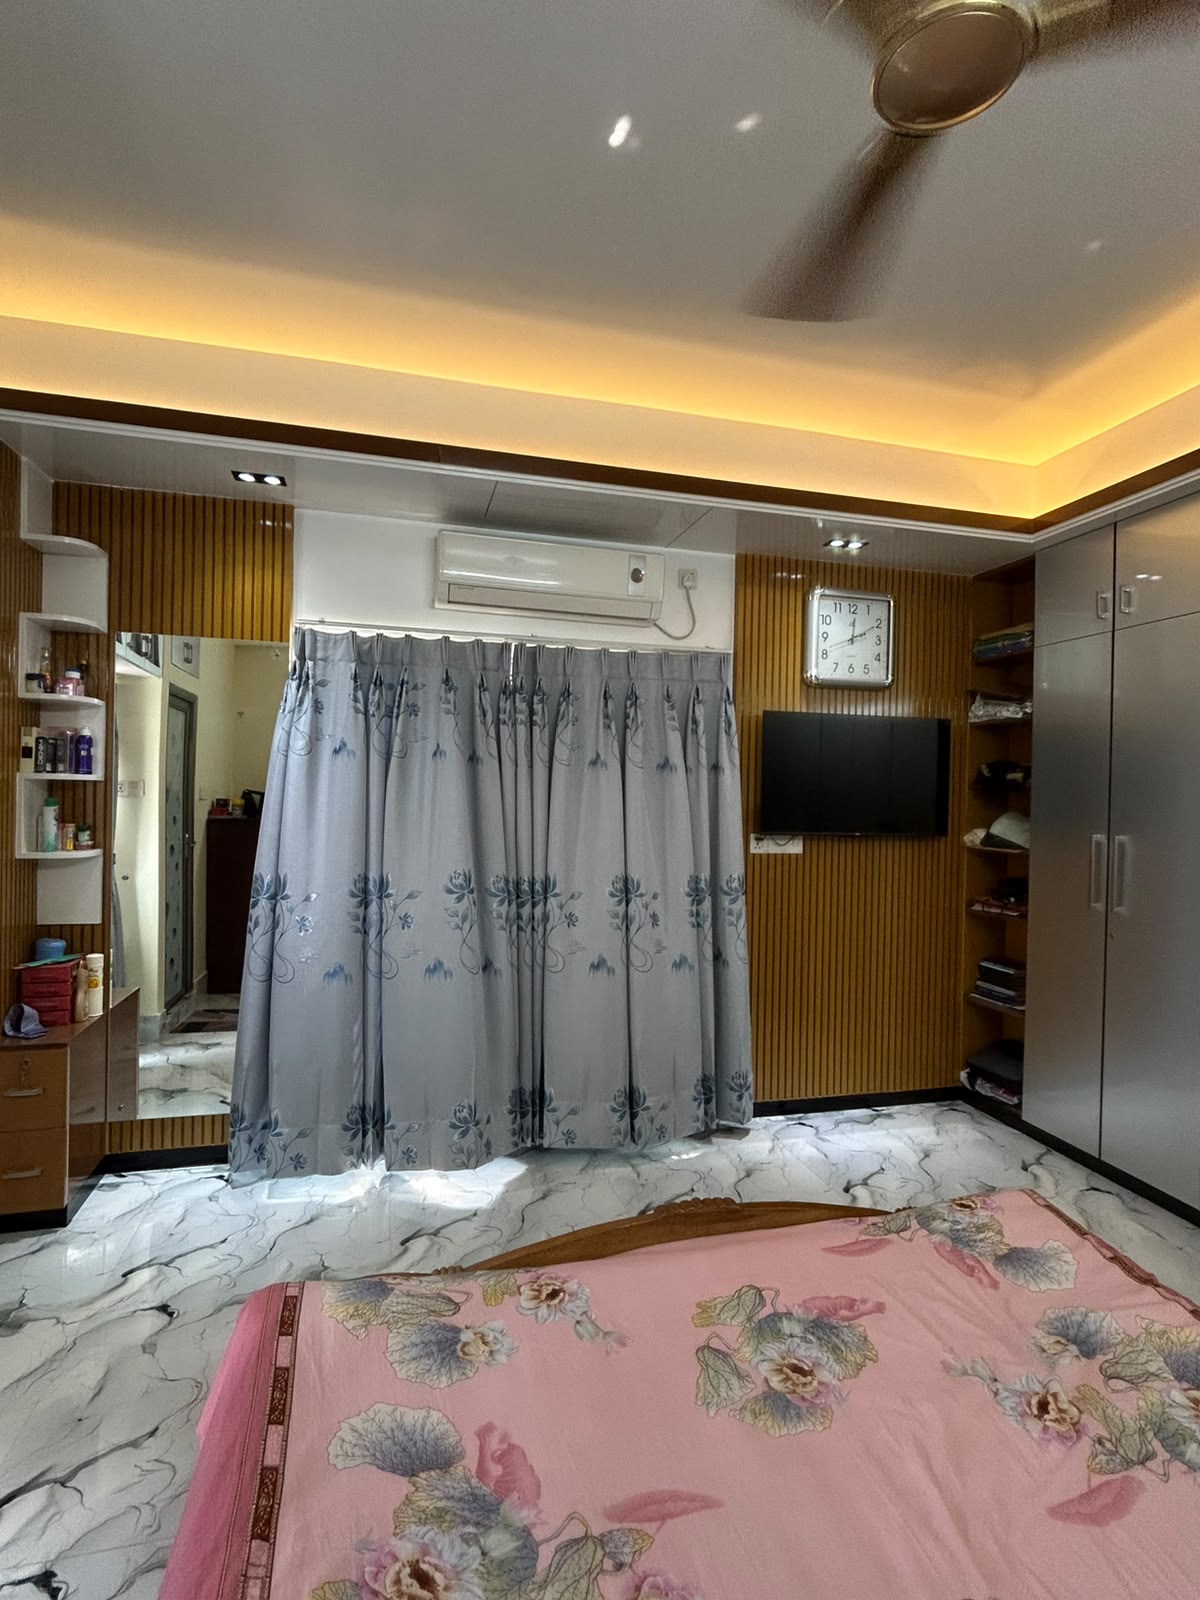
Warm vertical fluted wall with indirect cove ceiling lighting and custom floor tiling.
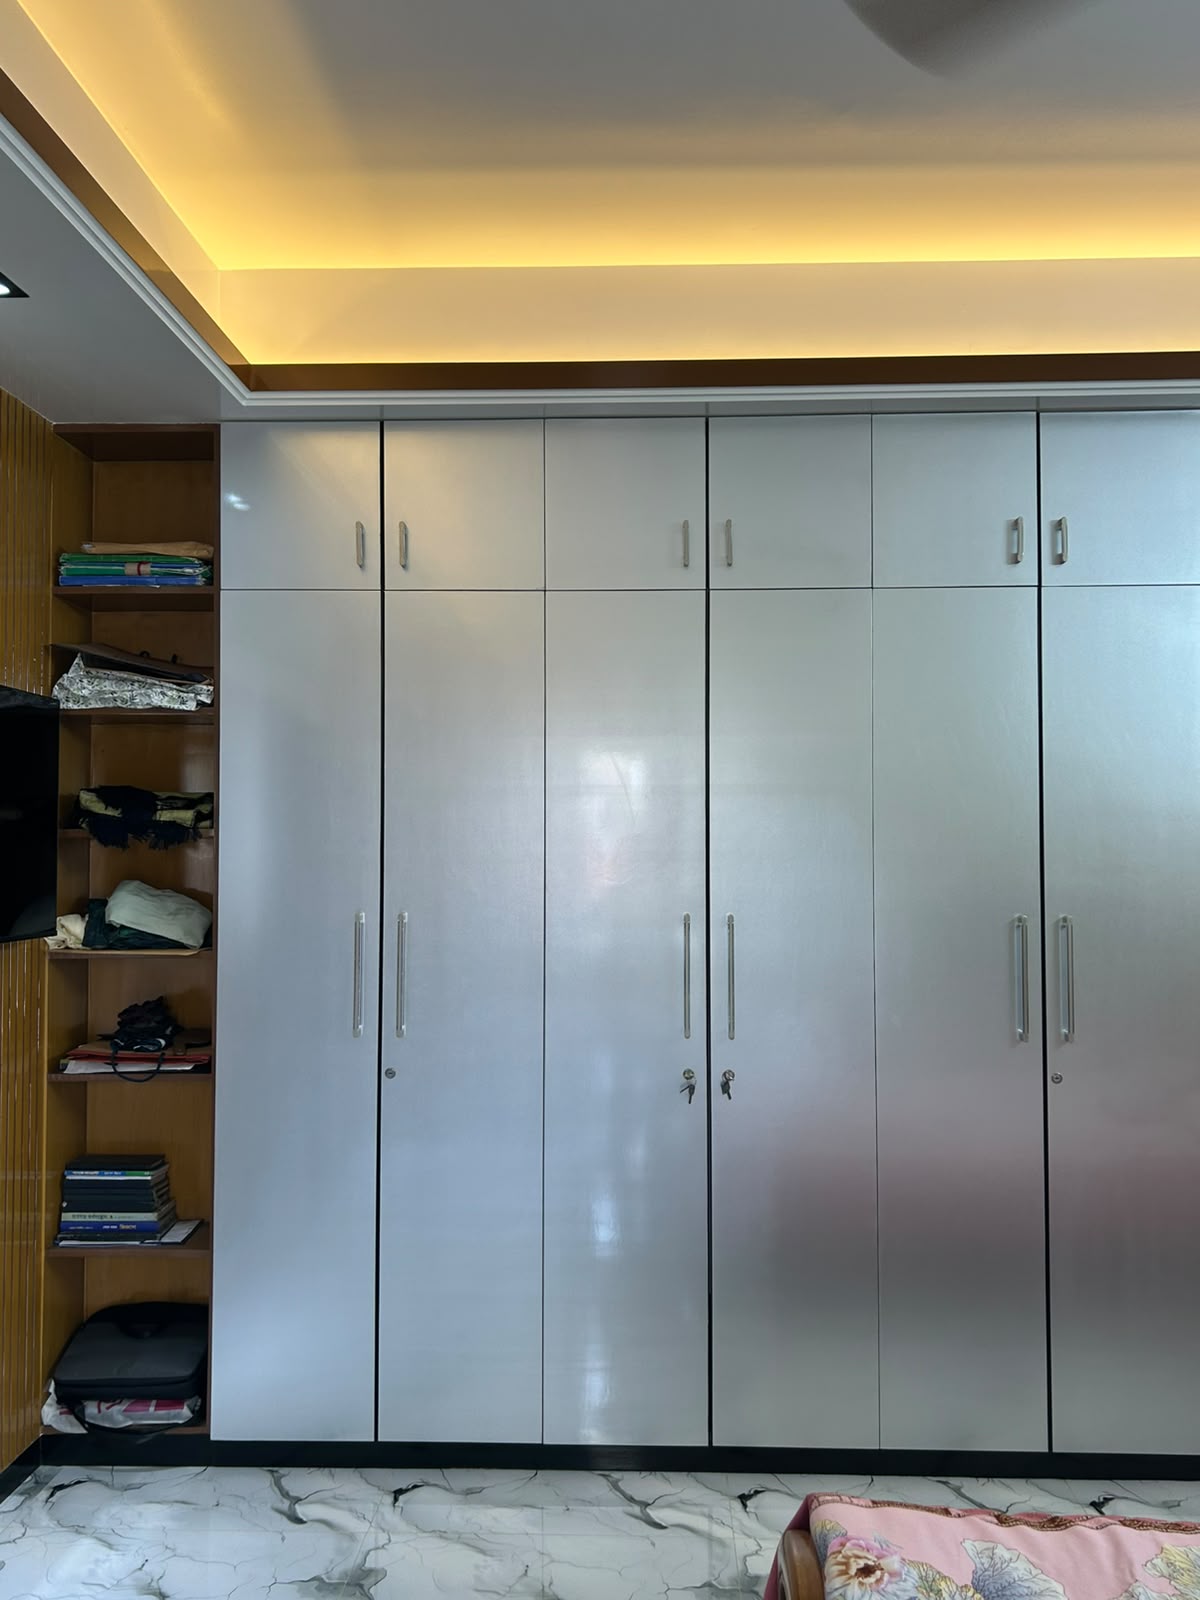
Full wall 6-door metallic laminate wardrobe with top lofts and side display shelving.
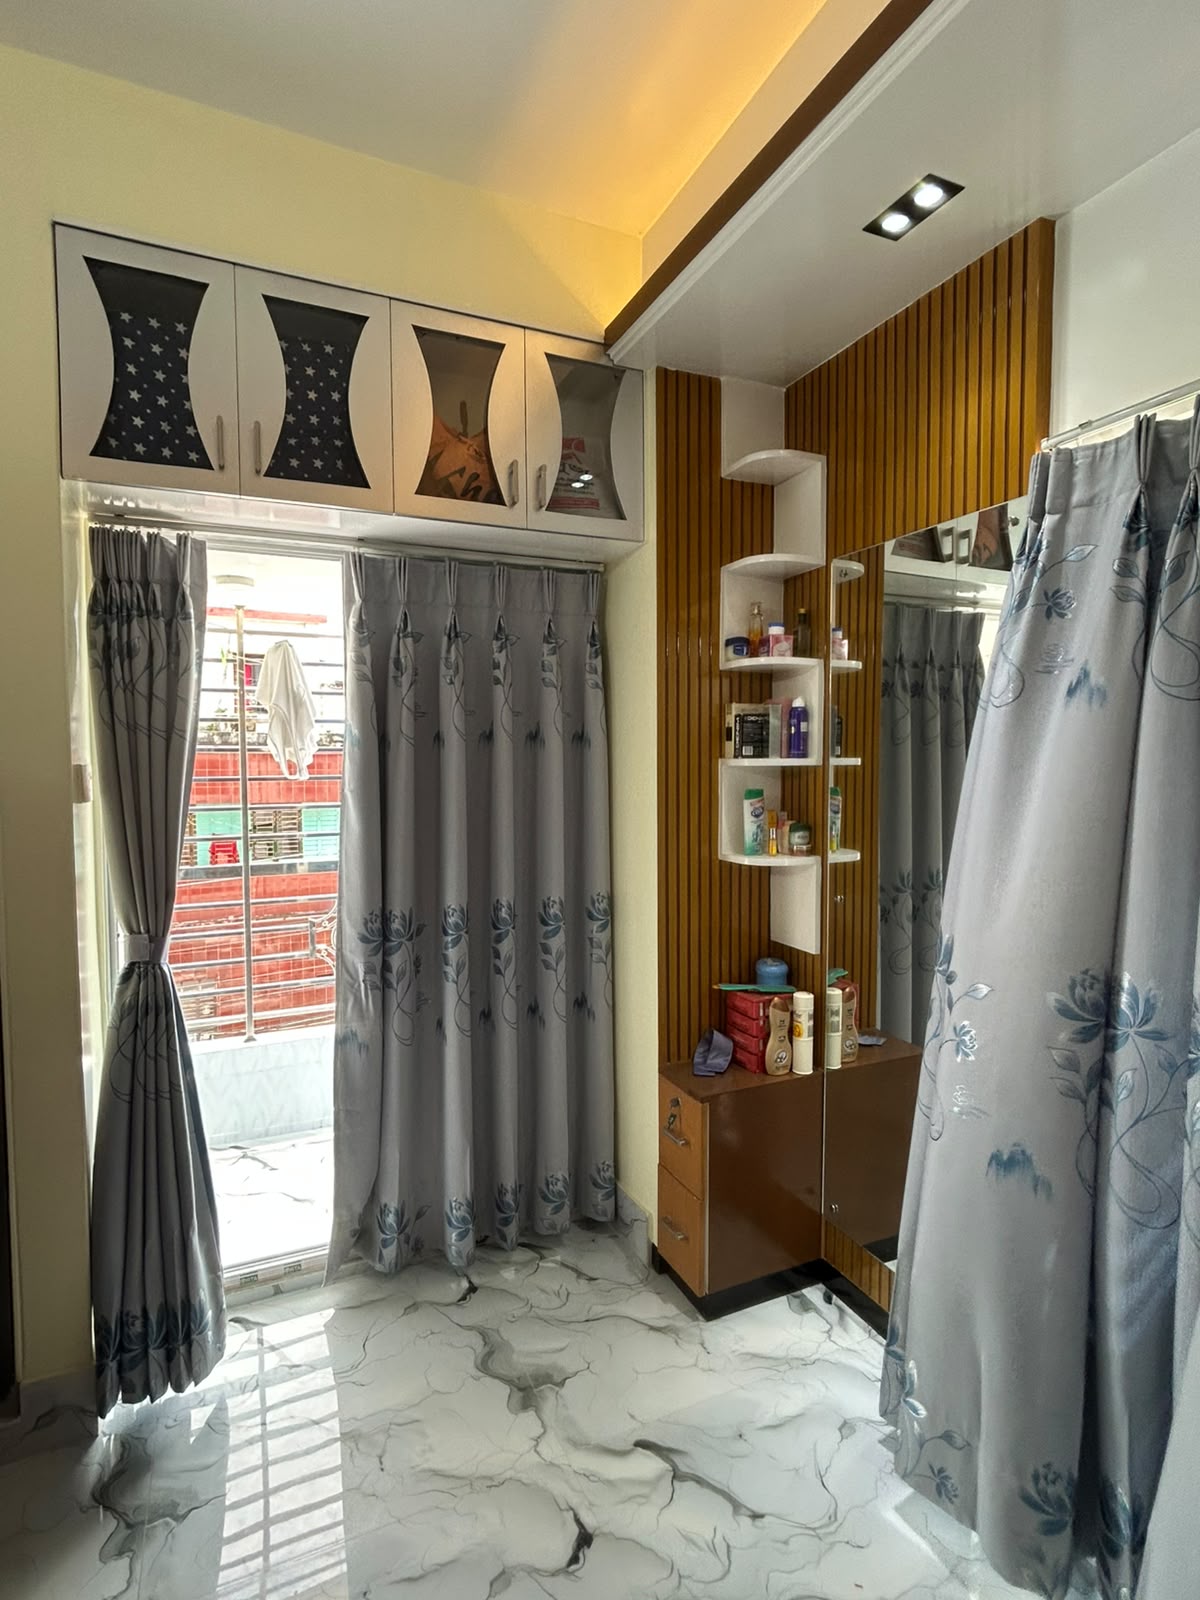
Full-length mirror, curved corner display shelves, and upper storage connecting to balcony.
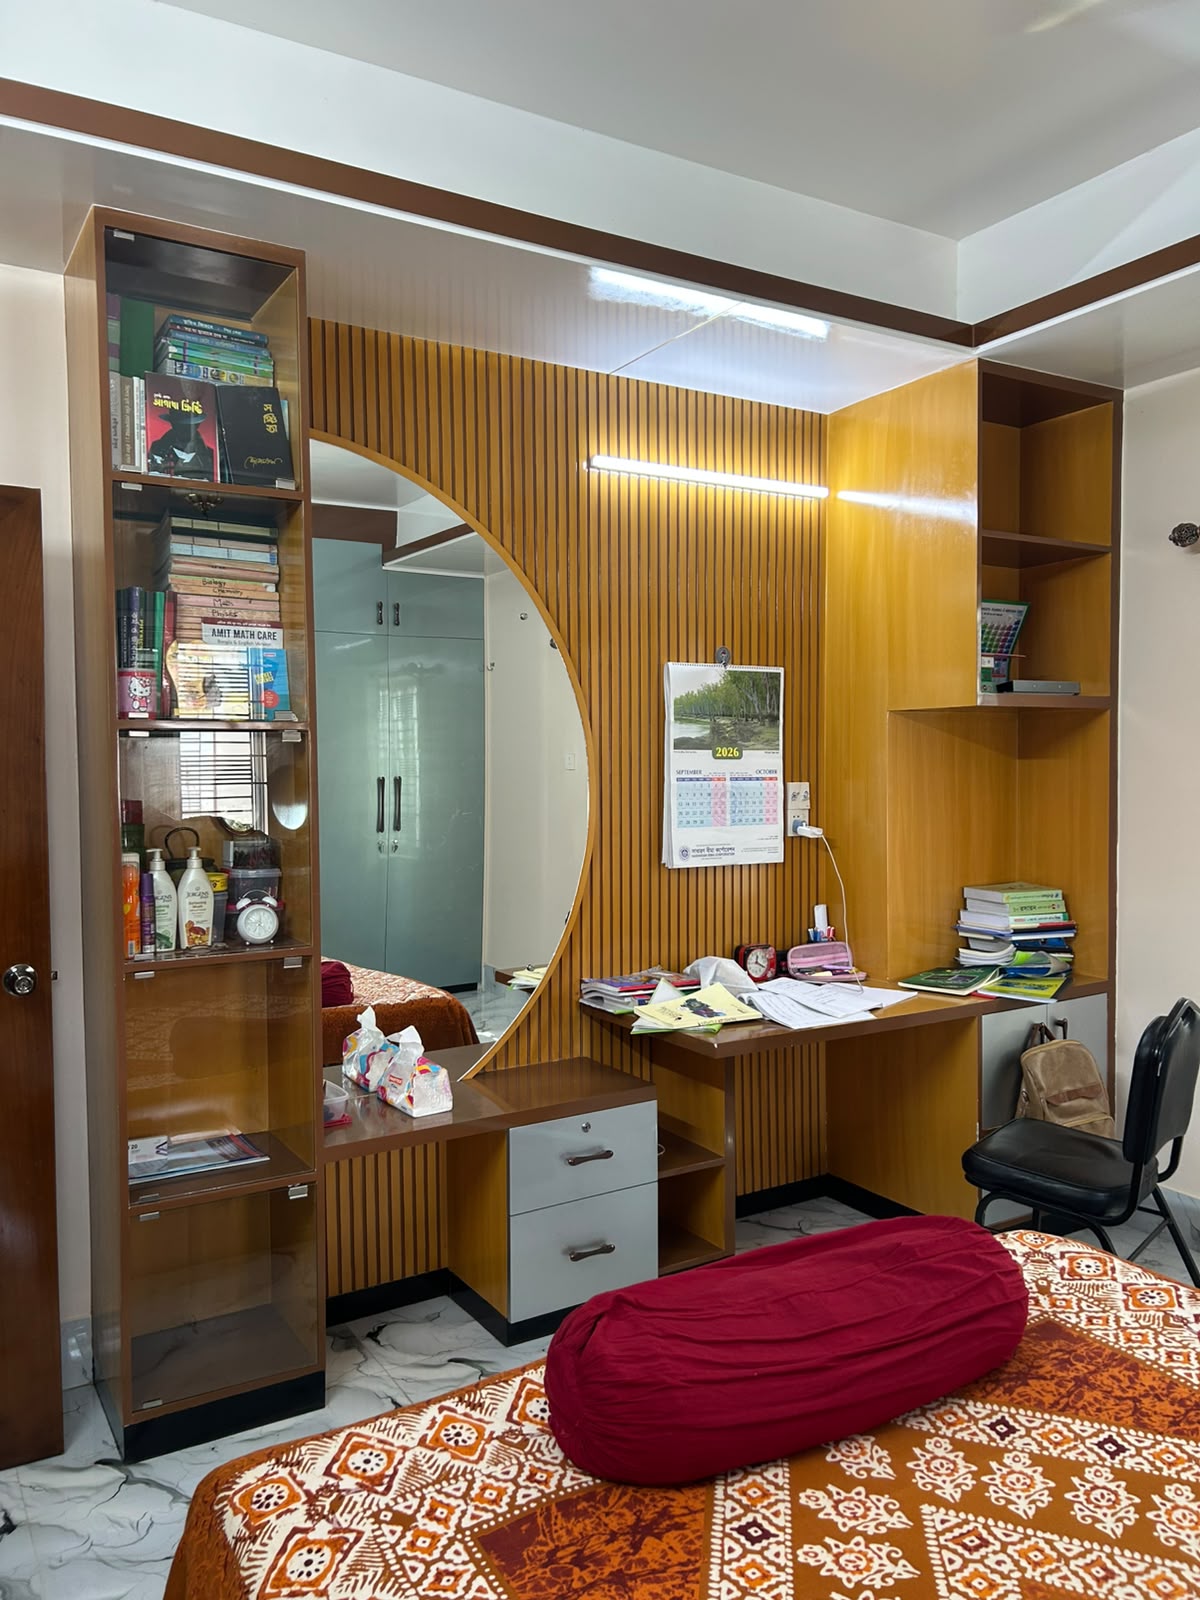
Arched mirror vanity joined with ergonomic study desk and glass-door bookshelf.
Completed
13 Photos Showcase
Turnkey interior fit-out featuring bespoke CNC-carved false ceilings, vertical acoustic slatted feature wall with integrated lighting, and full-height bedroom cabinetry.
View Full Photo Gallery Above
Completed
Completed Showcase + Videos
Landmark multi-story real estate development and architectural interior fit-out successfully completed with precision on-site joinery fabrication.
View Renders & Site Videos Above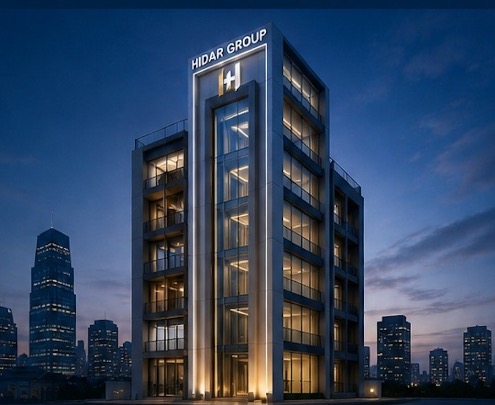 Completed
8-story modern commercial glass tower with integrated smart building automation and solar backup.
 Completed
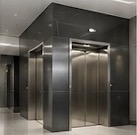
Turnkey installation of 4 duplex high-speed passenger elevators and 1 fire-rated service lift.
 Completed
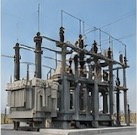
Supply and commissioning of 33/11KV 10MVA transformer substation with vacuum circuit breakers.
 Ongoing
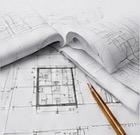
Comprehensive structural modeling, environmental impact study, and RAJUK-standard municipal blueprints.
 Completed
Bespoke Italian marble floors, acoustic wood fluting, smart cove illumination, and custom furnishings.
 Ongoing
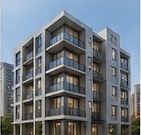
Exclusive 7-story residential residences featuring rooftop infinity gardens, gym, and dual basement parking.
Partner with HIDAR GROUP for end-to-end engineering, construction, and power delivery.
Consult Our Project Team